








Address
1824 E Acacia Street, Stockton, CA
Price
$ 339,000
Property Attributes
- MLS#226112125
- TypeSingle Family
- Listing Status Active
- CountySAN JOAQUIN
- CityStockton
- AreaStockton
- NeighborhoodEast Rose Terrace
- Zip95205
- StyleCraftsman
- Year Built1927
- Price$ 339,000
- Bedrooms3
- Full Bathrooms1
- Half Bathrooms0
- Sqr Footage867
- Lot Size0.1001 Acres
Data Source:
MetroList MLS
Property Description
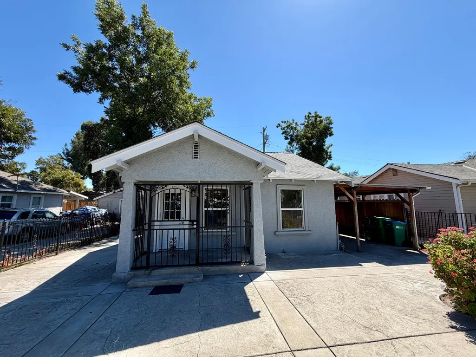
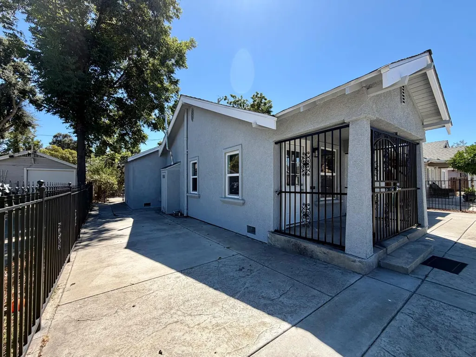
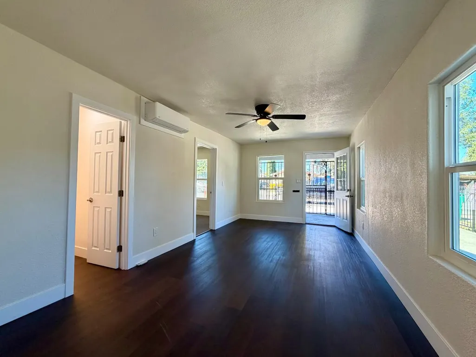
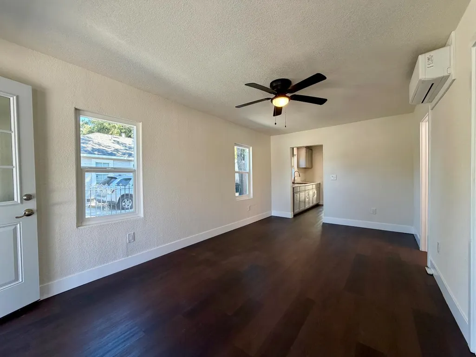
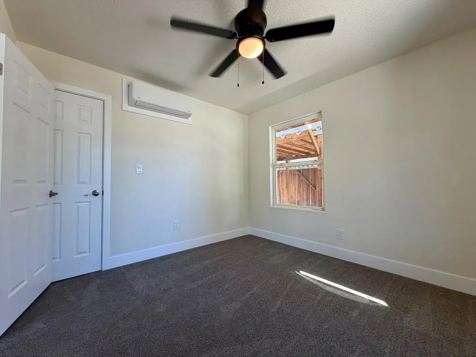
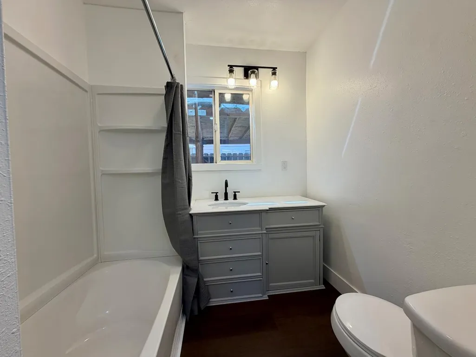
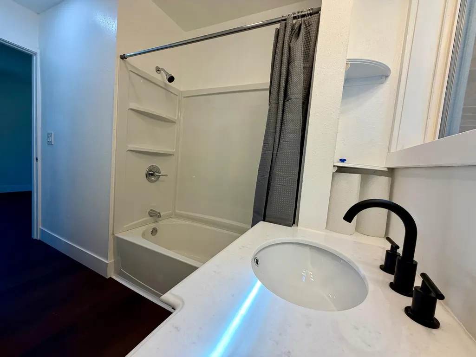
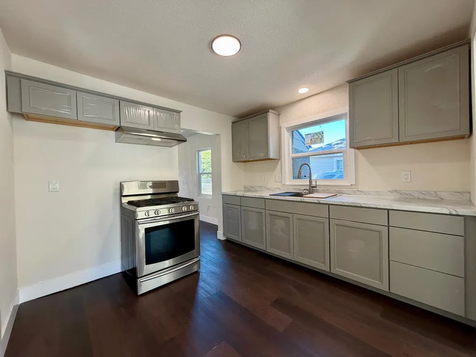
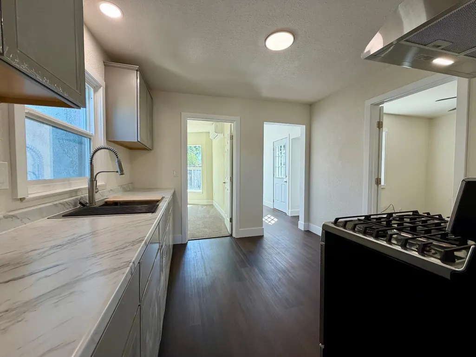
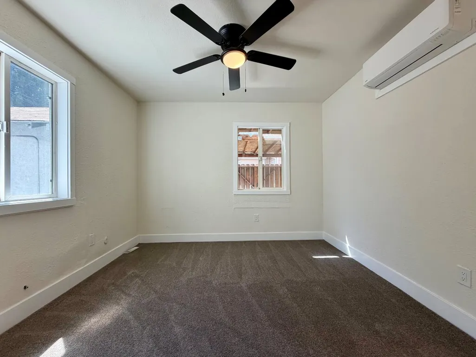
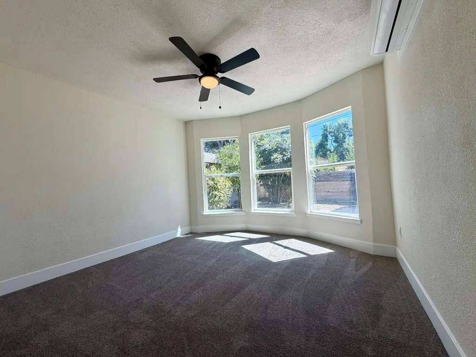
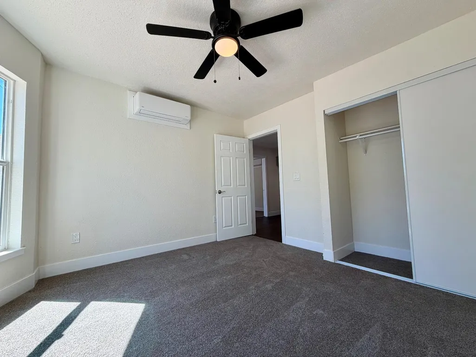
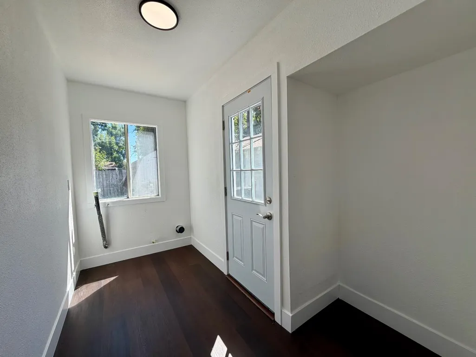
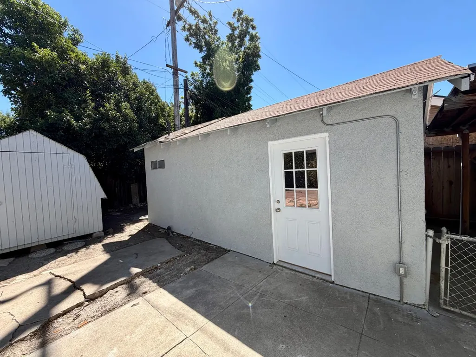
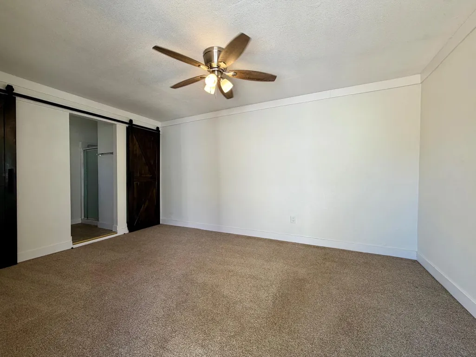
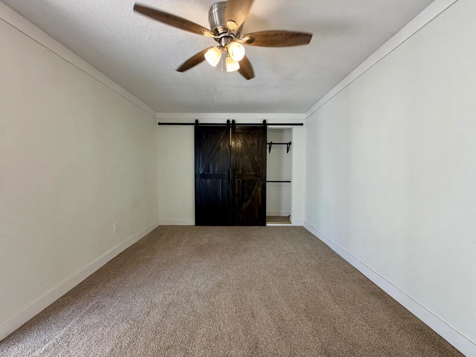
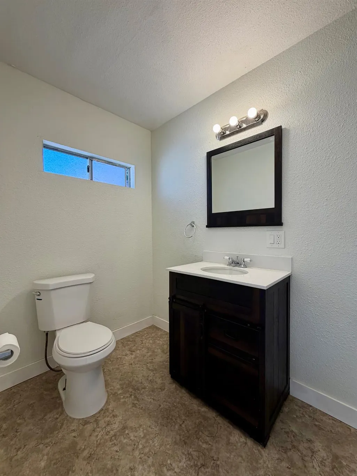
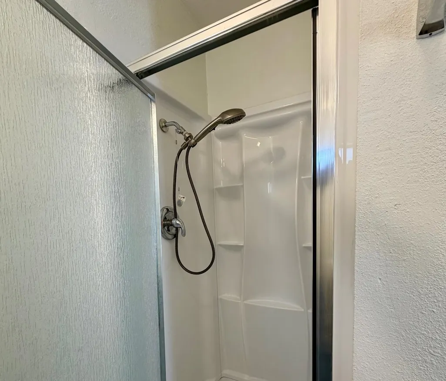
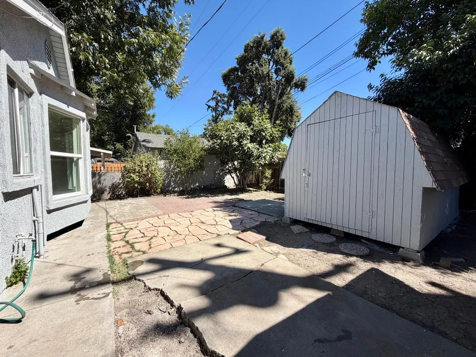
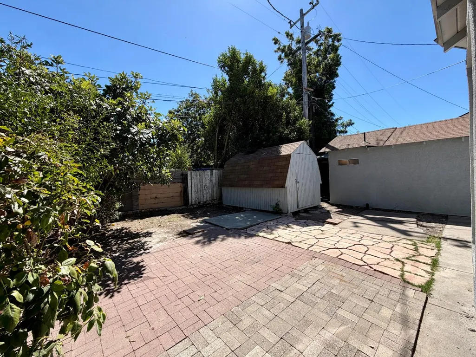
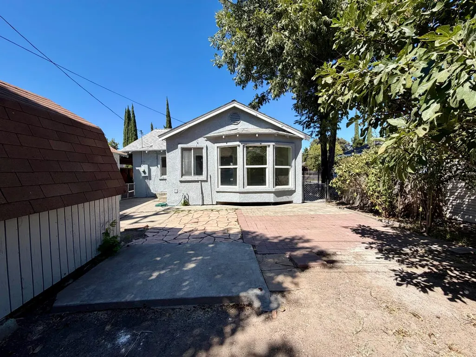
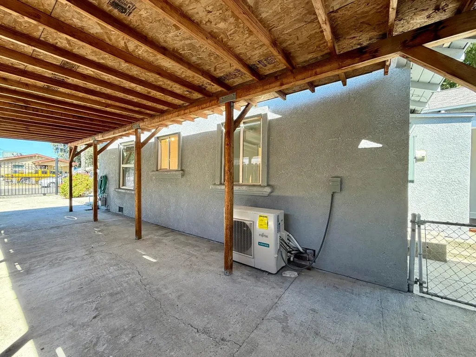
Welcome to 1824 E Acacia Street, Stockton! This fully renovated home features 3 bedrooms, 1 full bath in the main home, in addition to a detached with private entry Studio ADU with a full bath. Both, the main home and ADU have been renovated with new LVP flooring, carpet, counter tops, cabinets, dual pane windows, lighting fixtures, and Fujitsu Mini Split AC w/Heat Pump units. The property is fully fenced with 2 sliding gates in addition to driveways on both sides of the home. This home is ideal for multi-generational families or living in the main home while generating income from the ADU.
| Price History | |
|---|---|
| 9/7/2026 | Listed $339,000 |
General Features
| Sewer | Public Sewer |
|---|---|
| Heating | MultiUnits |
| Cooling | Ceiling Fan(s),Wall Unit(s) |
| Utilities | Public,Sewer Connected,Electric |
| Roof | Composition |
| Appliances | Free Standing Gas Range,Disposal |
| Garage Spaces | 0.0 |
| Architectural Style | Craftsman |
| Construction Materials | Stucco,Frame,Wood |
| Year Built | 1927 |
| Electric | 220 Volts |
| Stories Count | 1 |
| Property Subtype | Single Family Residence |
| County | San Joaquin |
| Property Type | Residential |
| HOA | No |
| Subdivision Name | East Rose Terrace |
| Full Baths | 1 |
| Close Price | 0.0 |
| Status | Active |
| Directions | Beatrice Ave to E Acacia |
| City | Stockton |
| Senior Community Y/N | No |
| High School District | Stockton Unified |
| Zoning Description | Res |
| Open Parking Spaces | 4.0 |
| MLS Area | 20702 |
| Lot Size Square Feet | 4360.0 |
| Carport Spaces | 2.0 |
| Home Warranty Y/N | No |
| Standard Status | Active |
| Middle/Junior School District | Stockton Unified |
| Elementary School District | Stockton Unified |
| Year Built Source | Assessor Agent-Fill |
Interior Features
| Flooring | Carpet,Laminate |
|---|---|
| Window Features | Dual Pane Full |
| Laundry Features | Inside Room |
| Total Bedrooms | 3 |
| LivingAreaSource | Assessor Auto-Fill |
| Kitchen Features | Synthetic Counter |
| Total Baths | 1 |
| Living Room Features | Great Room |
| Dining Room Features | Dining/Living Combo |
| RoomBathsOtherFeatures | Tub w/Shower Over,Window |
Exterior Features
| Fencing | Back Yard,Front Yard,Full |
|---|---|
| Parking Features | No Garage,RV Access,Uncovered Parking Spaces 2+ |
| Lot Features | Shape Regular |
| Water Source | Public |
| Total Parking | 0.0 |
| Foundation Details | Raised |
| Spa | No |
| Lot Size Acres | 0.1001 |
| Private Pool | No |
| Lot Size Source | Assessor Auto-Fill |
| Horse Y/N | No |
Amenities
- Foreclosure
- Views
- Short Sale
- New Construction
- Adult 55+
- Lease To Own
- No HOA Fees
- Furnished
- Primary On Main
- Air Conditioning
- Seller Finance
- Green
- Fixer Upper
- Horse
- Golf
- Fireplace
- Deck
- Garage
- Basement
- Pool
Property vs Single Family Average in 95205
Price
Year Built
Visits
In The Neighborhood
Primary On Main
Stockton
$ 319,000
- Type
- Single Family
- Size
- 1,020 SqFt
- Rooms
- 2 Beds + 1 Baths
 PMZ Real Estate
 Based on information from California Regional Multiple Listing Service, Inc. as of September 23, 2026 11:31 AM UTC This information is for your personal, non-commercial use and may not be used for any purpose other than to identify prospective properties you may be interested in purchasing. Display of MLS data is usually deemed reliable but is NOT guaranteed accurate by the MLS. Buyers are responsible for verifying the accuracy of all information and should investigate the data themselves or retain appropriate professionals. Information from sources other than the Listing Agent may have been included in the MLS data. Unless otherwise specified in writing, Broker/Agent has not and will not verify any information obtained from other sources. The Broker/Agent providing the information contained herein may or may not have been the Listing and/or Selling Agent.
